PROJECTS

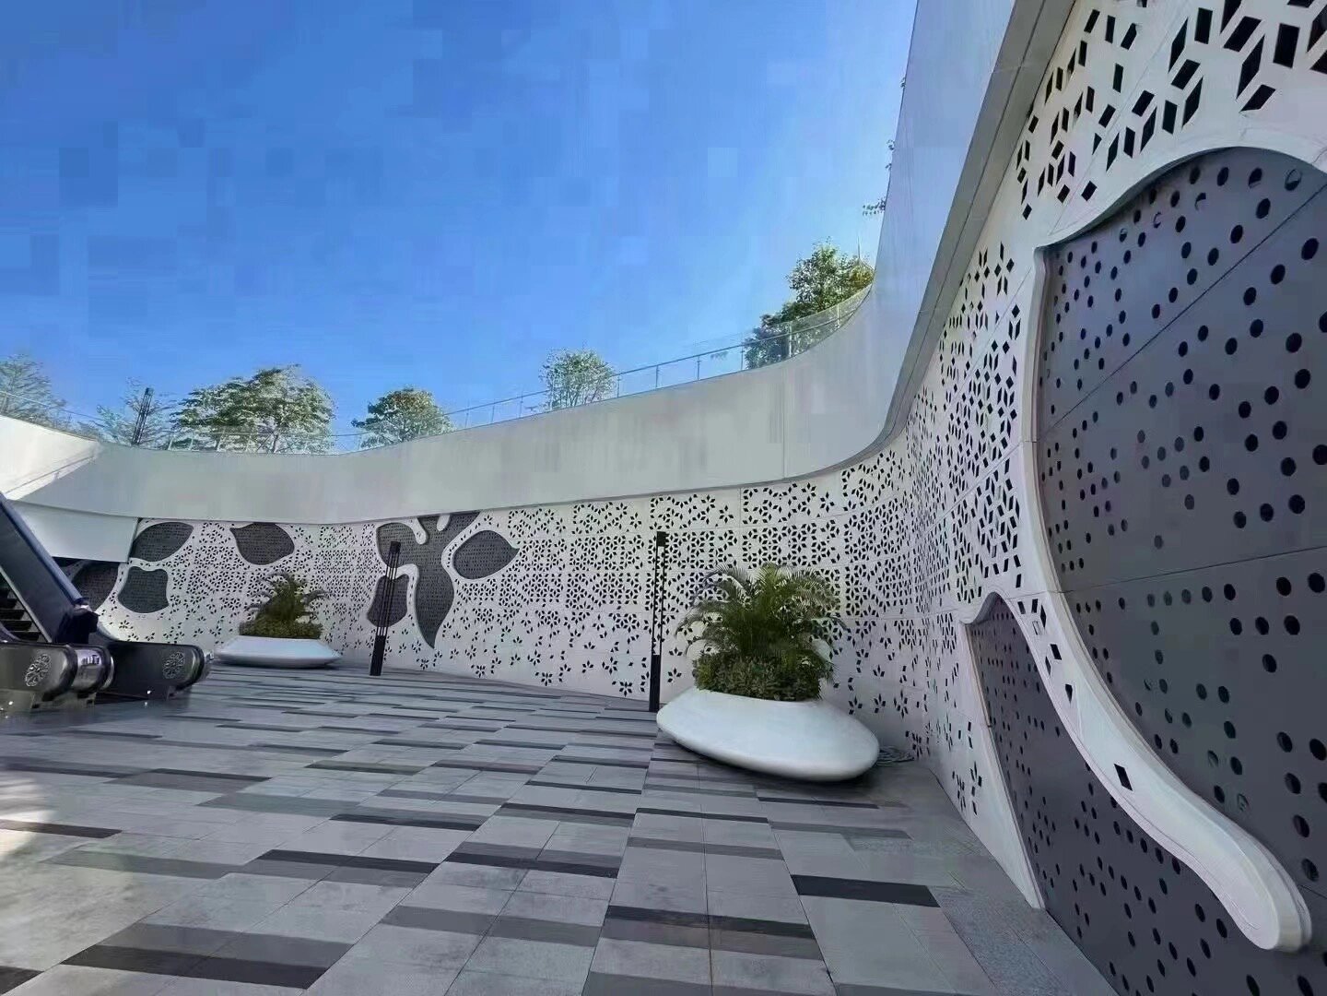
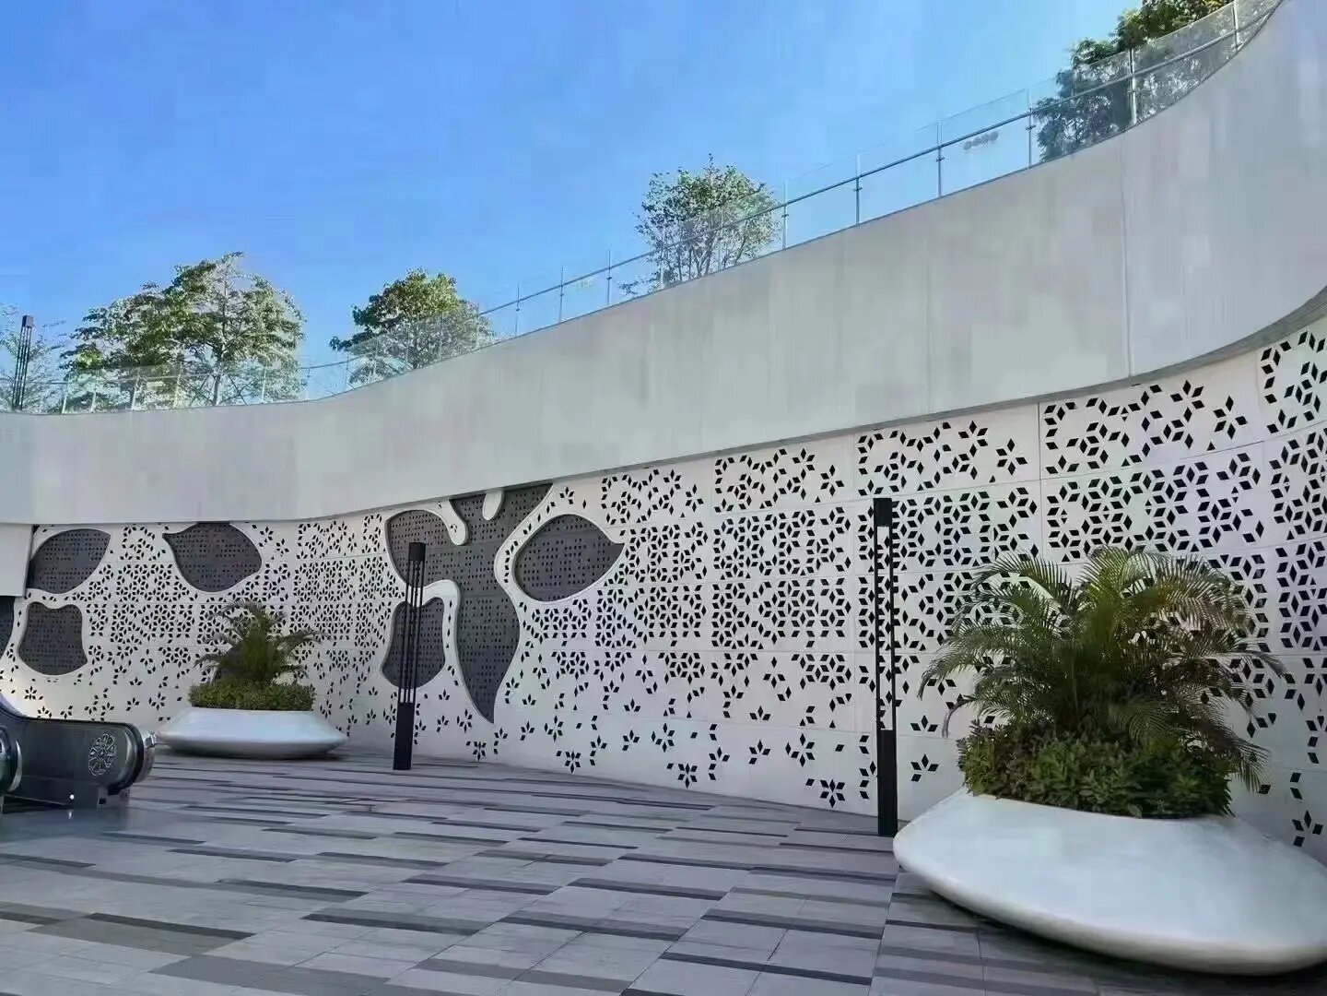
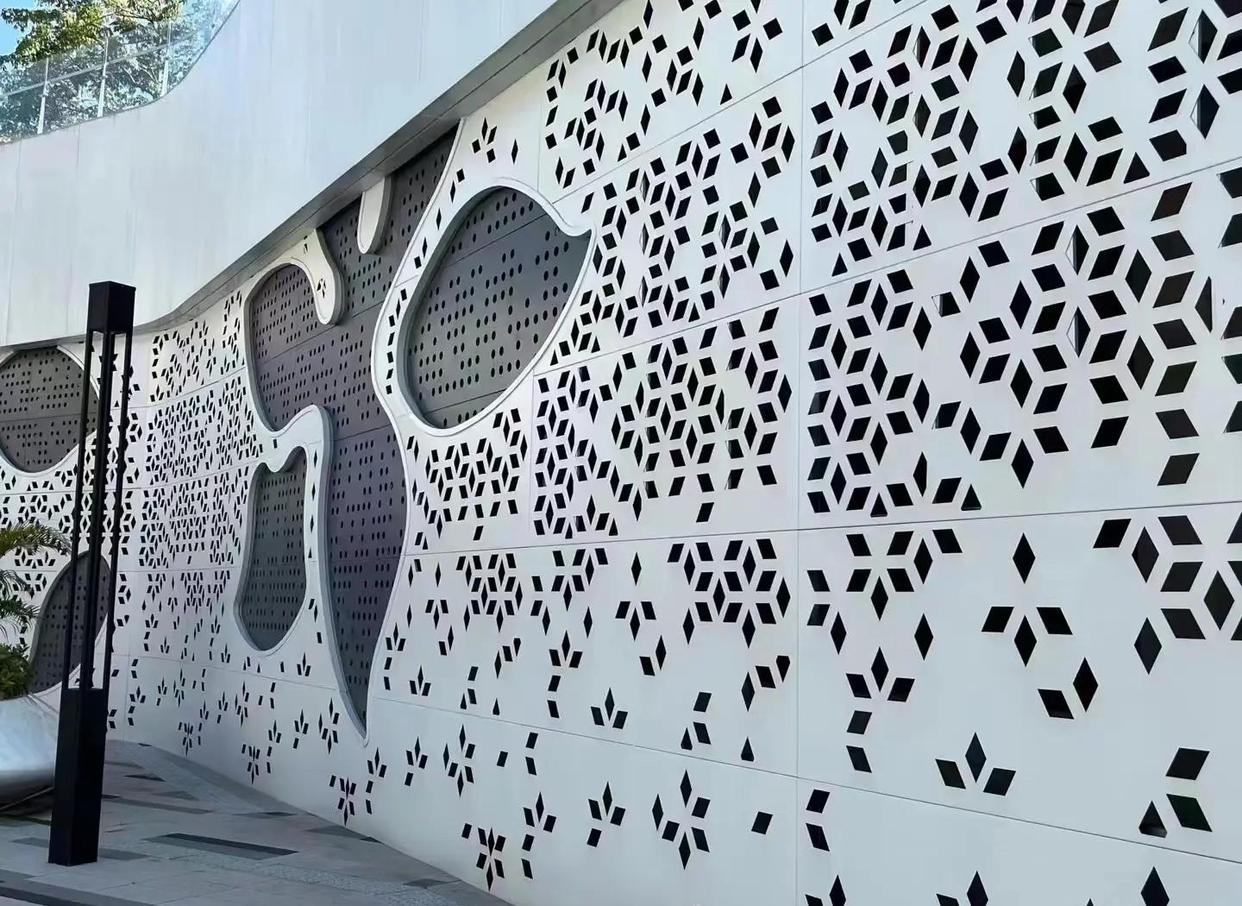
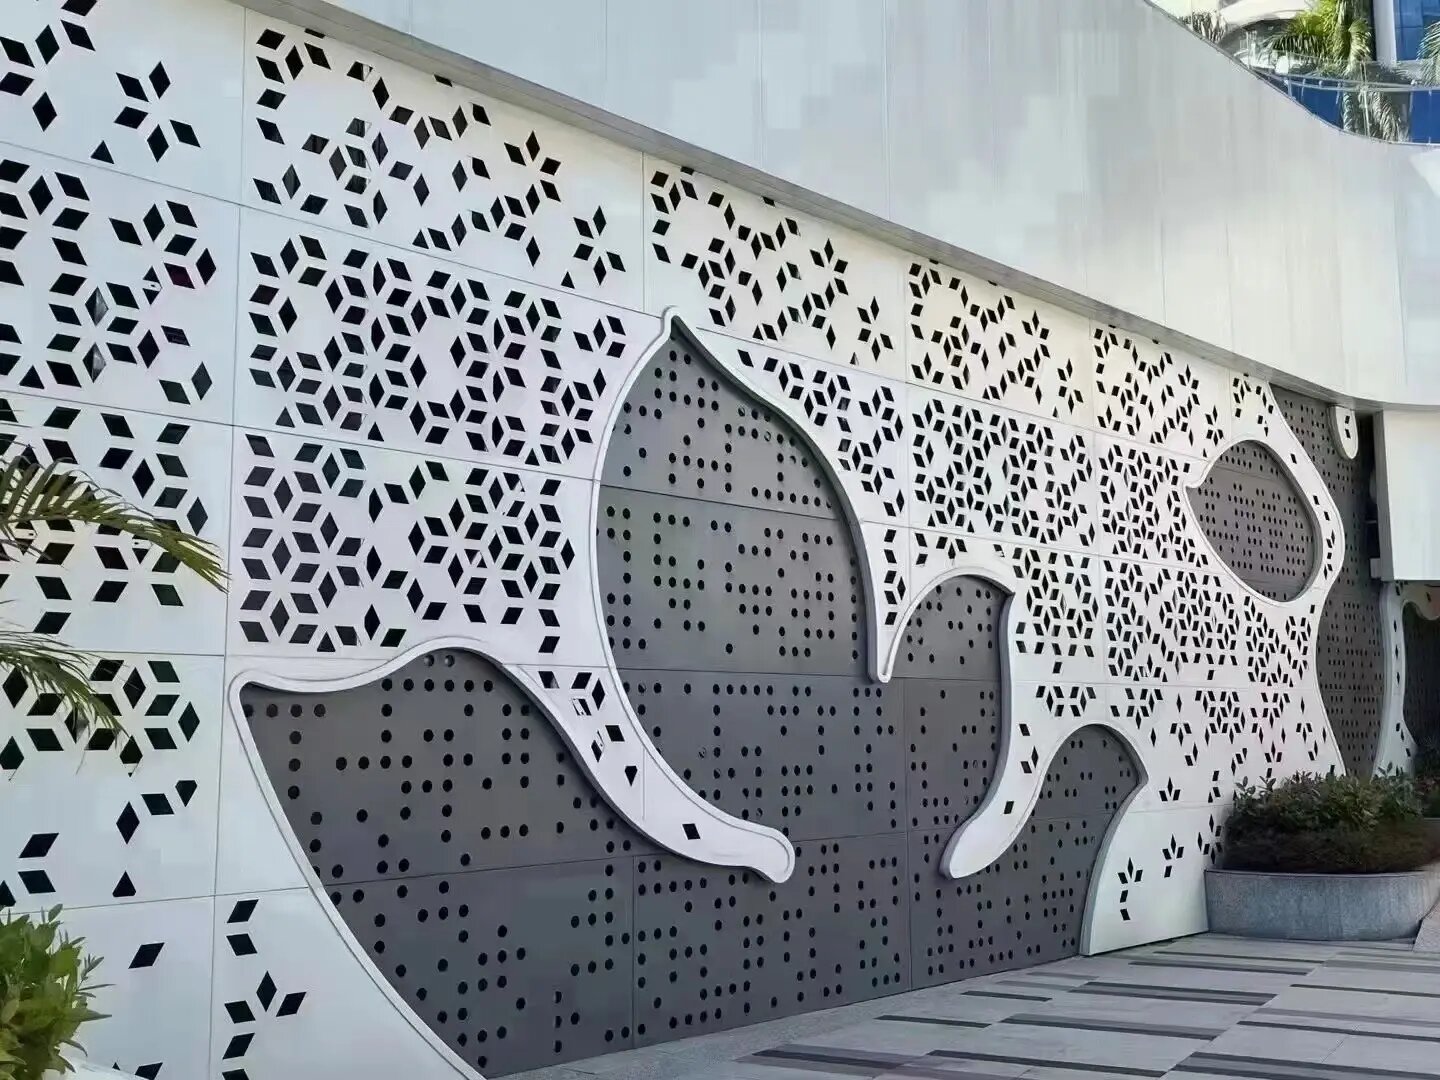
MEVIRAS successfully delivered a custom decorative perforated aluminium panel façade for a modern commercial development. The project combines architectural creativity with precision metal fabrication, transforming a conventional exterior wall into a visually engaging design feature. Inspired by geometric patterns and organic forms, the façade creates a dynamic interplay of light, shadow, and texture, enhancing the overall visitor experience.
Custom Decorative Design – Unique perforation patterns and feature-shaped elements create a distinctive architectural identity.
Modern Commercial Aesthetics – Clean lines, contrasting colors, and artistic detailing enhance the visual appeal of the development.
Enhanced Functionality – The perforated design promotes airflow, reduces visual mass, and contributes to a more comfortable environment.
Precision Fabrication – CNC-cut aluminium panels ensure accurate pattern reproduction and seamless installation.
Material: High-Grade Aluminium Panels
Panel Type: Decorative Perforated Aluminium Cladding
Surface Finish: PVDF / Powder Coating
Manufacturing Process: CNC Laser Cutting and Precision Fabrication
Installation System: Concealed Fixing Façade System
The façade incorporates a combination of geometric perforations and custom-shaped decorative elements to create a contemporary architectural statement. The contrast between solid and perforated surfaces adds visual depth while maintaining a lightweight appearance. The modular panel design ensures consistency across the entire façade and allows for efficient installation.
The completed façade serves as both an architectural feature and a functional building envelope. By combining artistic expression with durable aluminium construction, the project delivers a long-lasting, low-maintenance solution that strengthens the commercial property's identity and enhances its public space.