PROJECTS

Project Overview
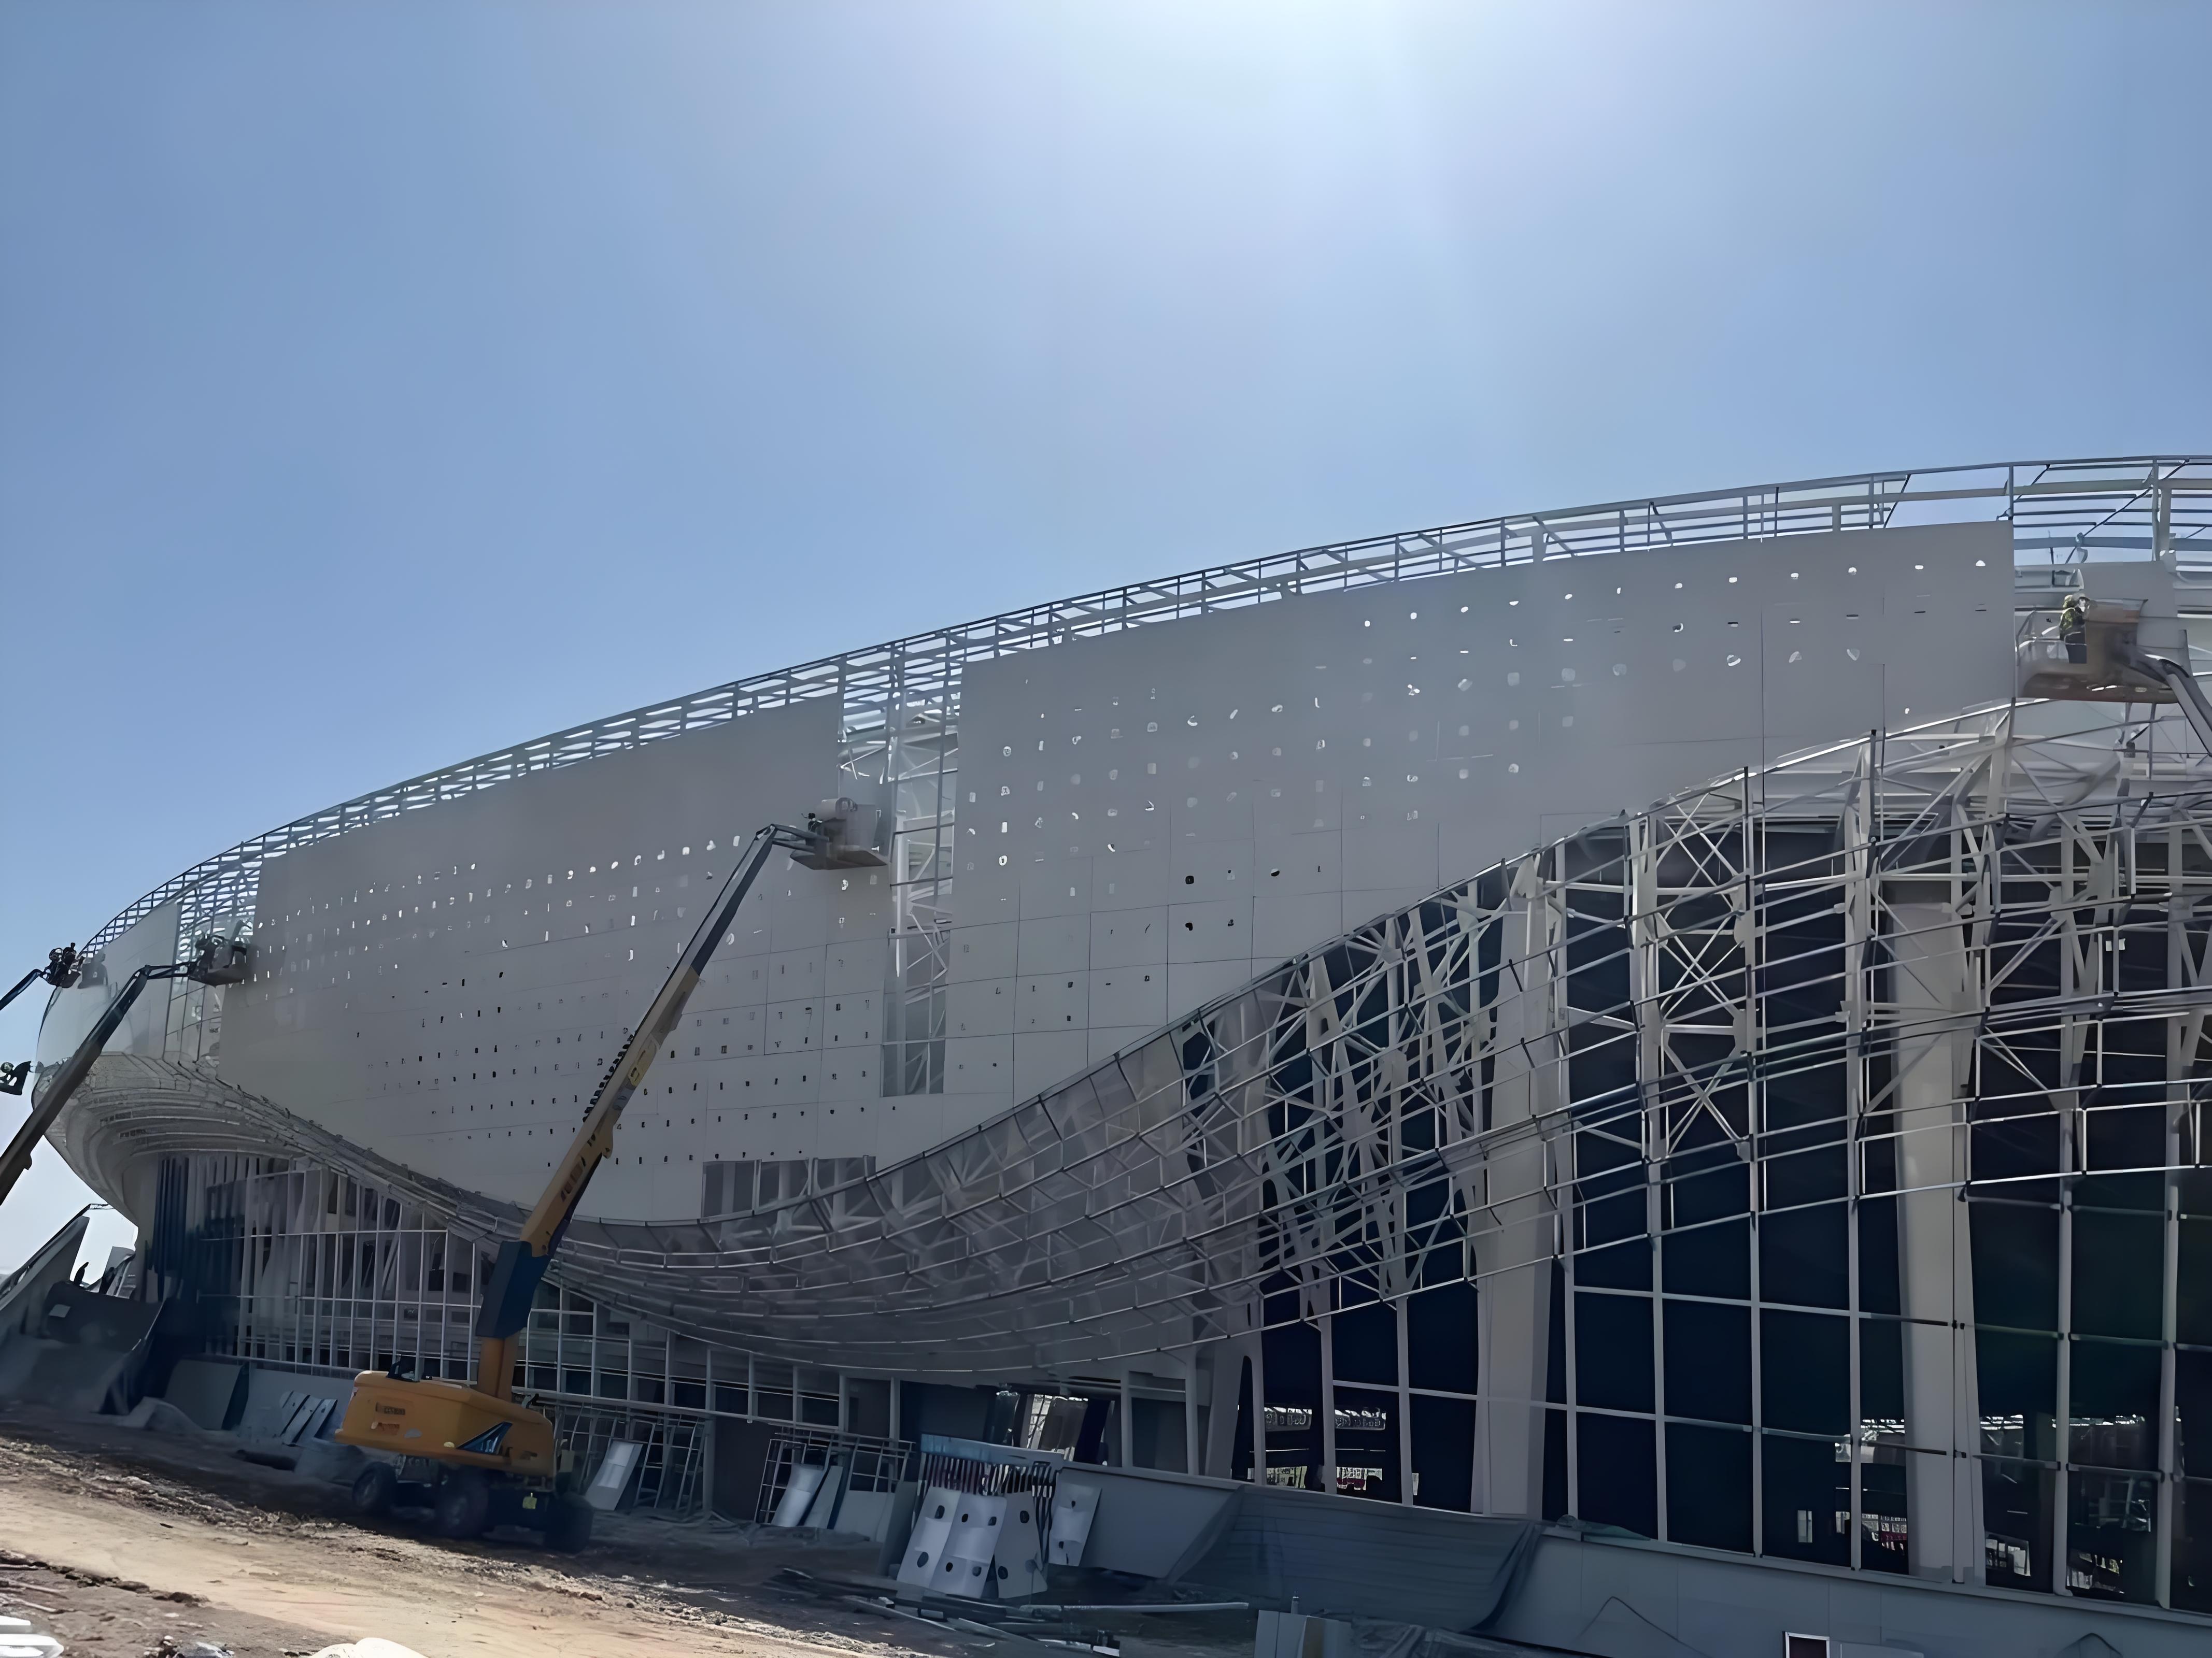
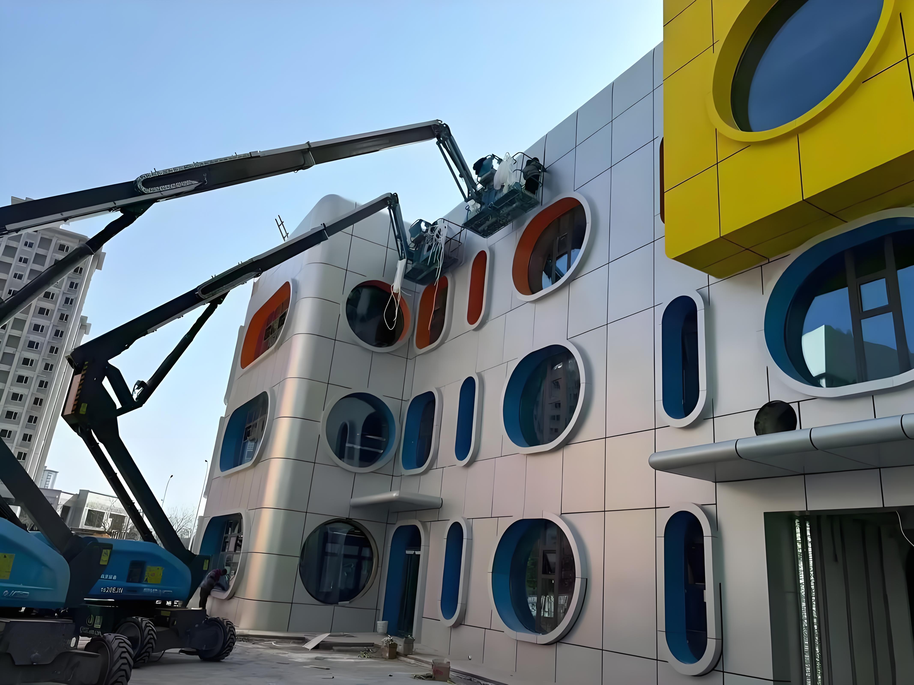
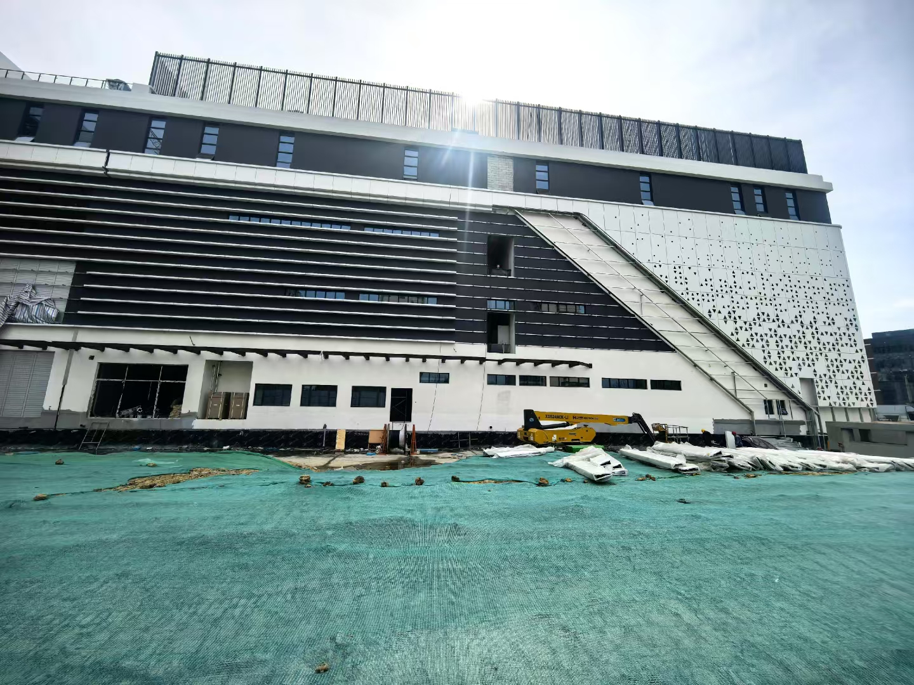
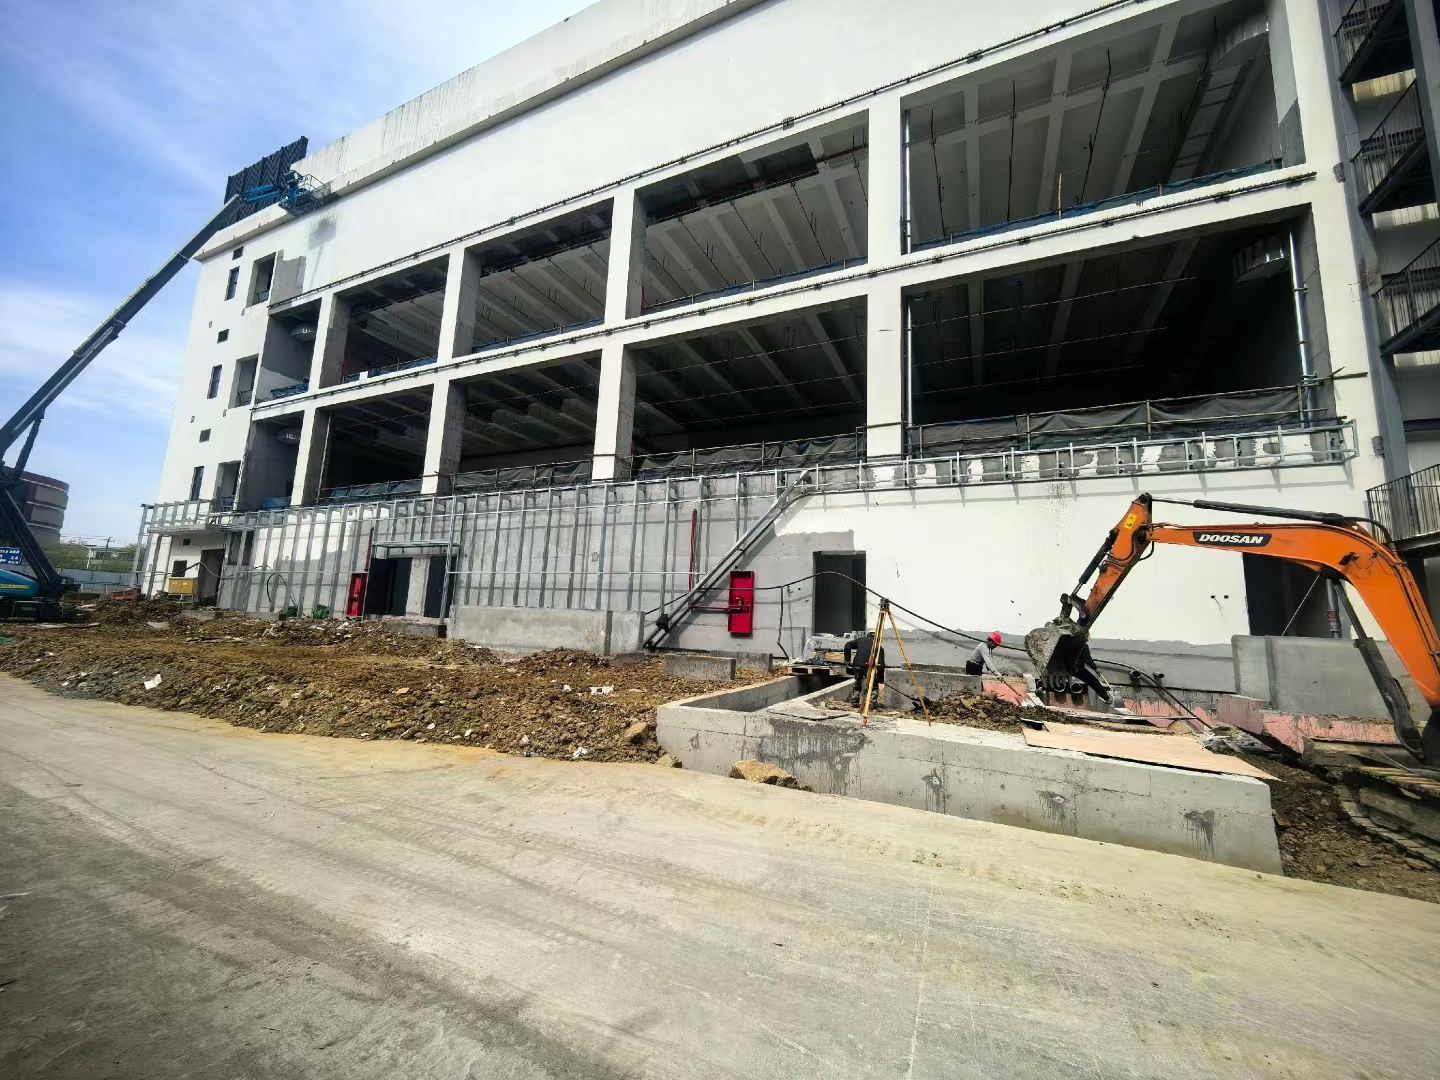
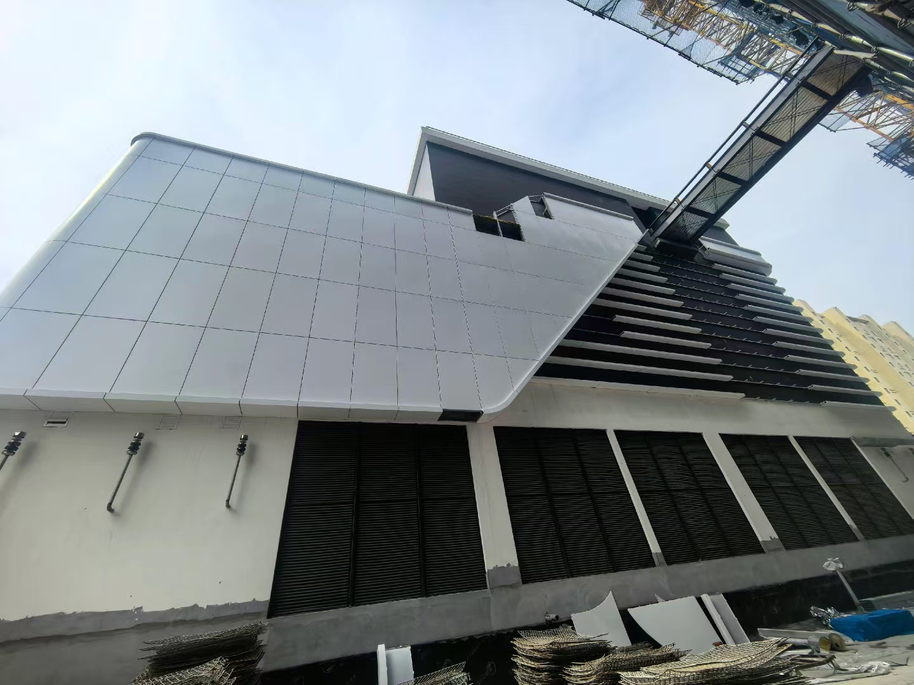
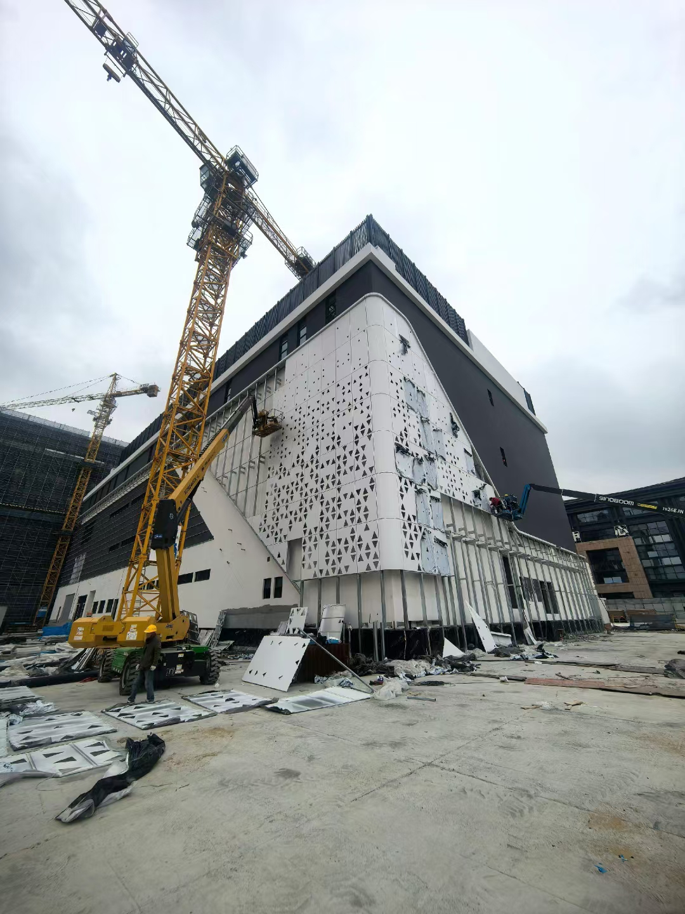
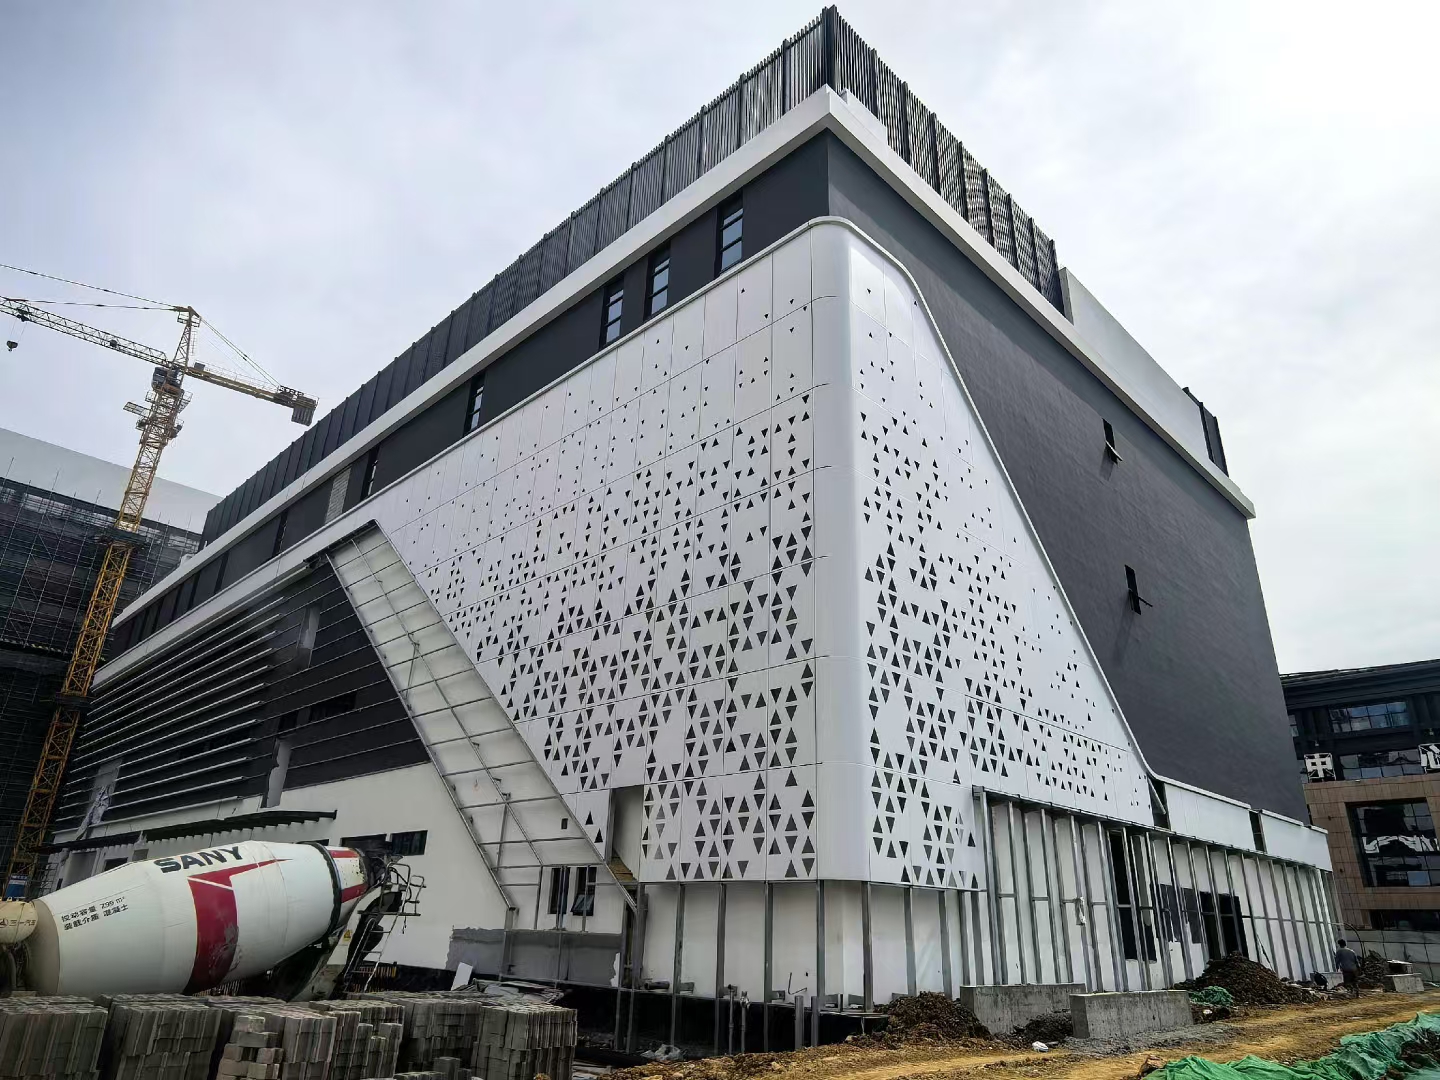
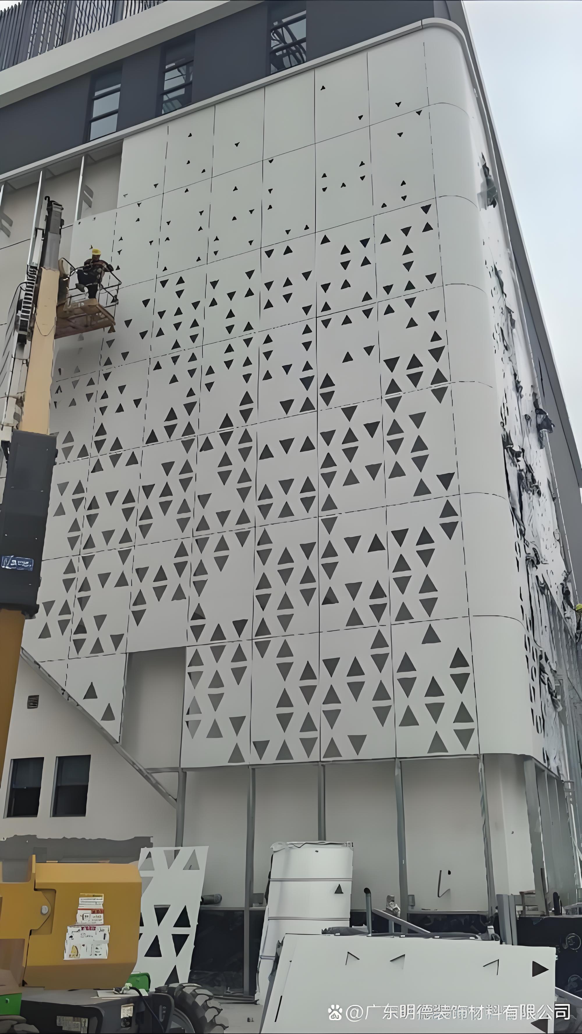
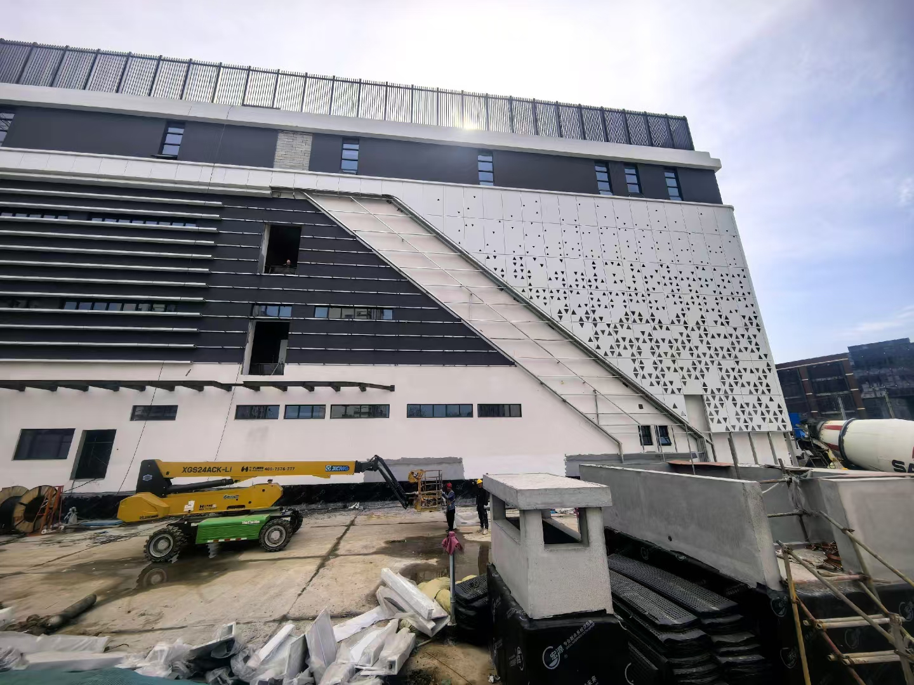
MEVIRAS supplied and fabricated custom aluminium cladding panels for a contemporary commercial development, delivering a facade solution that combines architectural aesthetics, durability, and functional performance. The project features a distinctive geometric perforation pattern integrated into a smooth curved facade, creating a dynamic visual identity while maintaining a clean and modern architectural language.
The facade system utilizes high-quality aluminum panels with precision CNC perforation technology, ensuring consistent pattern alignment across large elevations and curved corner transitions. The white perforated cladding contrasts elegantly with the dark architectural volumes, enhancing the building's visual depth and creating a striking landmark appearance.
Project Highlights
Custom-designed perforated aluminium cladding panels
Smooth curved corner detailing for seamless architectural integration
Lightweight yet durable façade system
Excellent weather resistance and corrosion protection
Precision fabrication for large-format panel installation
Low-maintenance surface finish suitable for long-term exterior use
Modern geometric pattern providing both aesthetic value and façade ventilation performance
MEVIRAS Solution
From design optimization and shop drawing development to manufacturing and delivery, MEVIRAS provided a comprehensive aluminium façade solution tailored to the project's architectural requirements. The perforated panels were engineered to achieve visual consistency, structural reliability, and efficient installation, demonstrating MEVIRAS' expertise in delivering customized architectural metal cladding systems for commercial and public buildings worldwide.